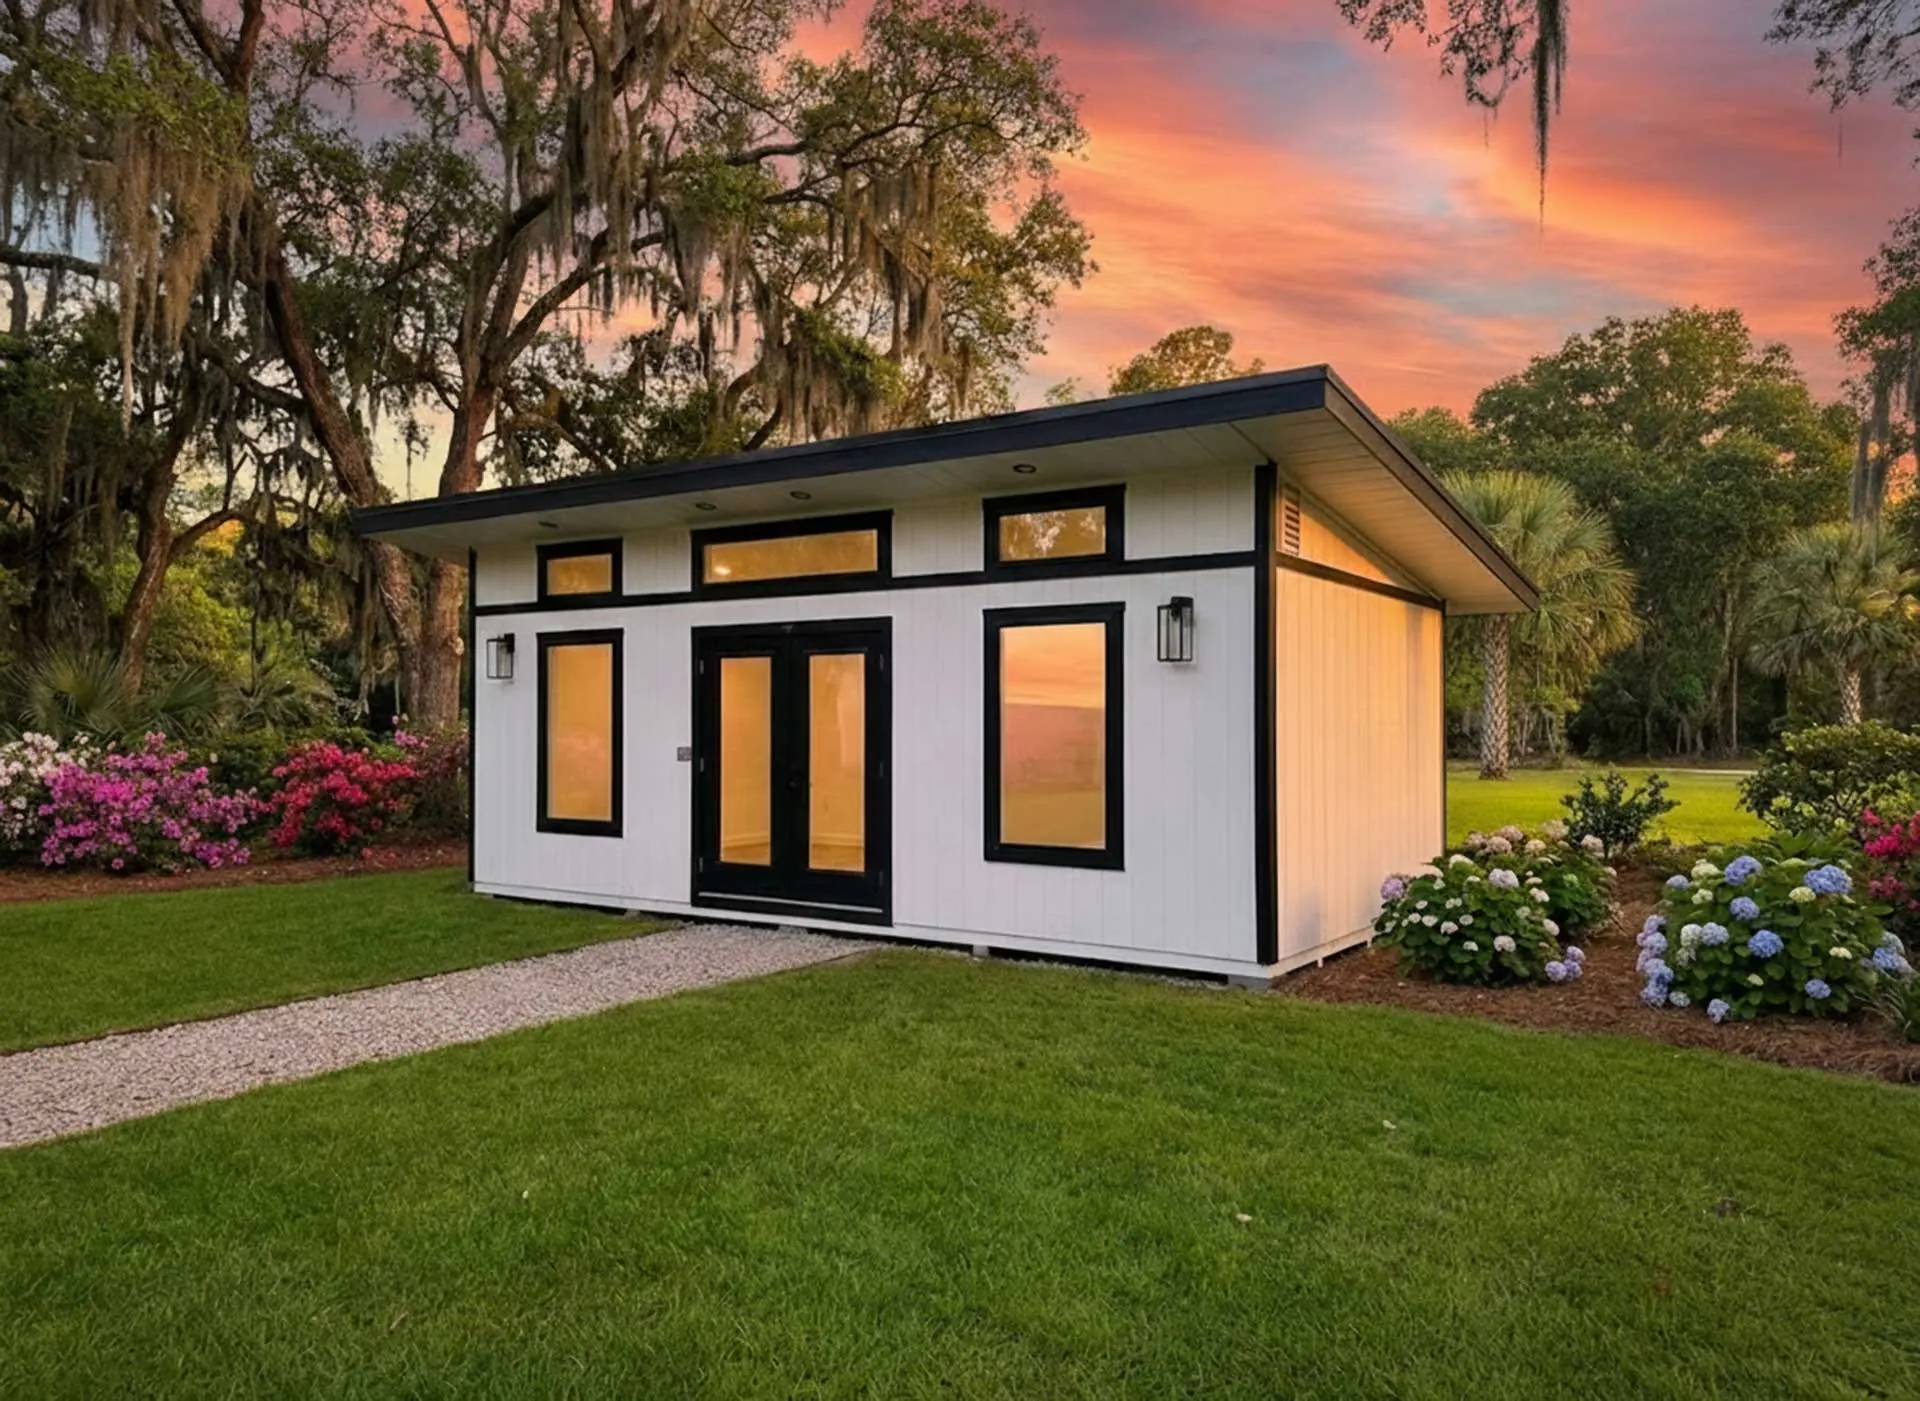
Shed Options, From The Doors Up
Every building leaves our McColl, SC plant on the same spec sheet. What changes is everything you pick on top of it. Doors, windows, colors, roof, porch, loft, power and interior finish. Here is the whole menu, with what comes standard and what costs extra.
Standard means it is already in the price. Upgrade means it costs a little more. Premium only means the Select line does not offer it. Every option below wears one of those three labels, so you know what you are looking at before you call.
Built into the base price of the model. LP SmartSide siding, a metal roof in a standard color, a real door with a header over it.
Costs a little more and shows as its own line on the quote. Porches, lofts, electrical, upgrade colors, shingles on a single-slope roof.
Offered on the Premium Series, not on Select. Insulated windows, French doors, vinyl siding and architectural shingles.
The 3D design center covers most of this list and prices it as you click. A few things, like screened porches and custom color matching, get quoted by a rep. Prices below are the ones we publish. Everything else depends on the model, so we would rather quote it than guess.
Eleven Ways To Make It Yours
Scroll the list. Each option is tagged standard, upgrade or Premium only, with the sizes and rules we actually build to. Nothing here is a guess, and nothing is a teaser for a catalog you cannot see.
Doors
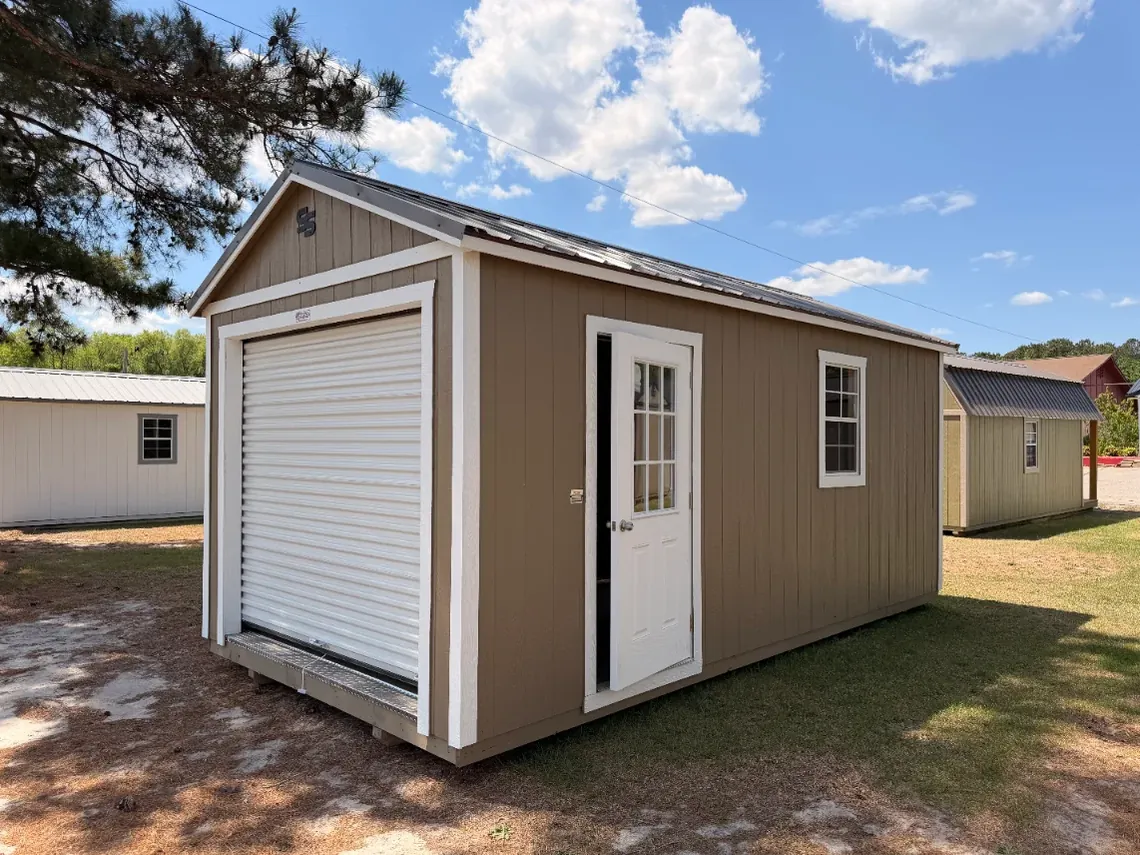
Every building gets a real door with a true header over it. Barn-roof models take a 72-inch door and A-Frames take an 80-inch door, set by wall height. Pick single or double, fiberglass or wood, insulated and pre-hung.
The 3D builder carries 29 door configurations: wood, fiberglass pre-hung, French, slab, roll-up and Rampage. Workshops ship with a 9-foot roll-up standard. French doors are a Premium option and the signature look on the Modern Studio.
Windows
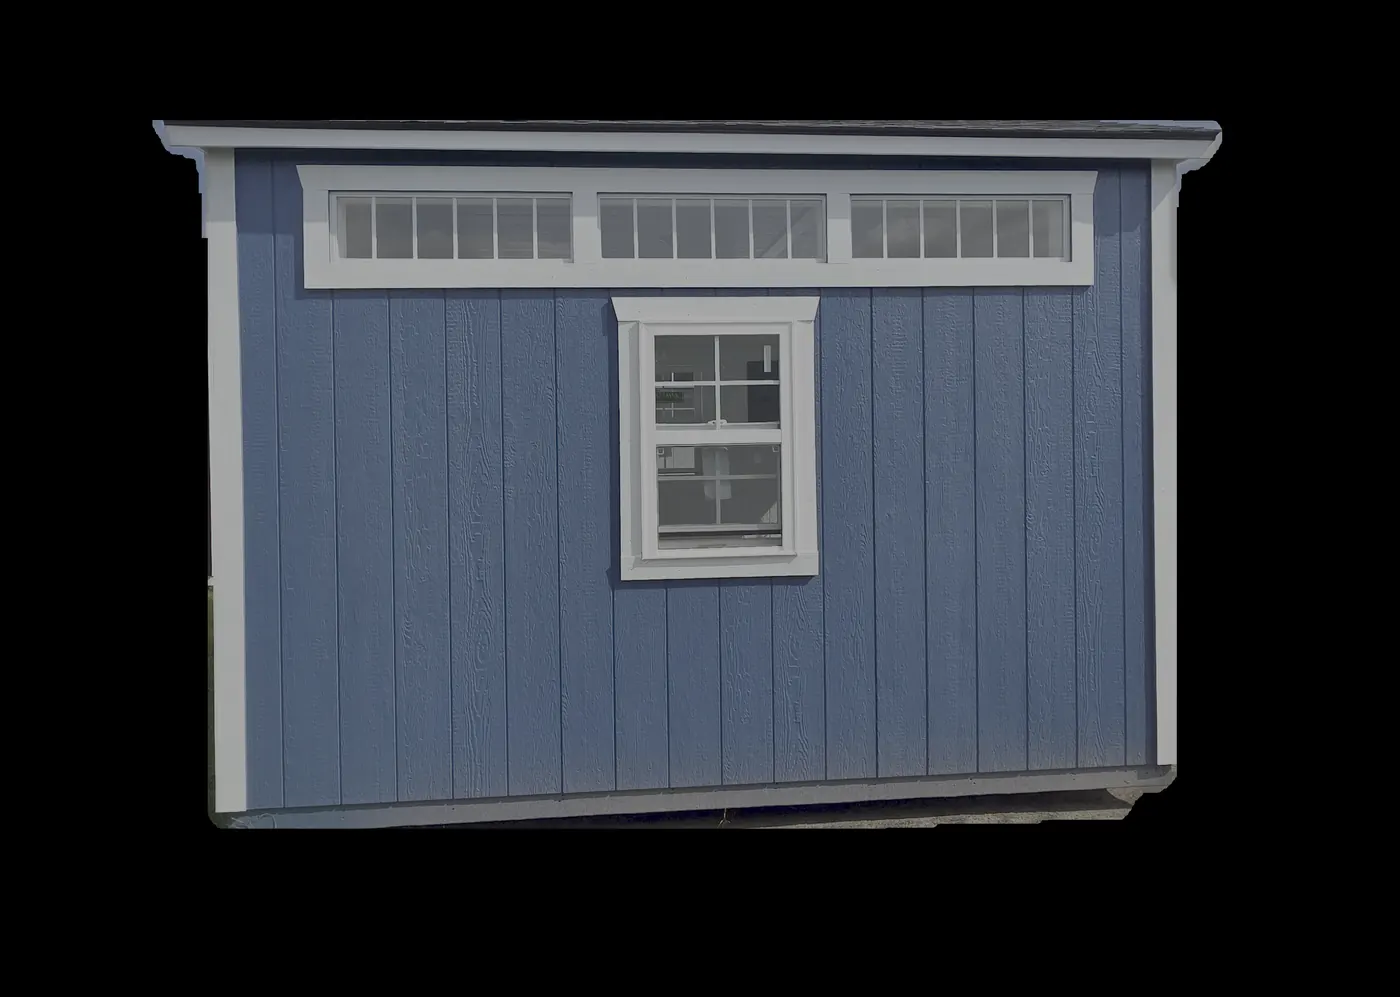
Single-pane windows run from 12x12 up to 3x3. Insulated windows from 2x3 up to 3x5 are Premium only. Transom windows come in a range of sizes and sit high on the wall, so you get daylight without giving up wall space.
Every window comes in black or white. The builder carries 26 windows and transoms, and the catalog below shows each one to scale.
Siding
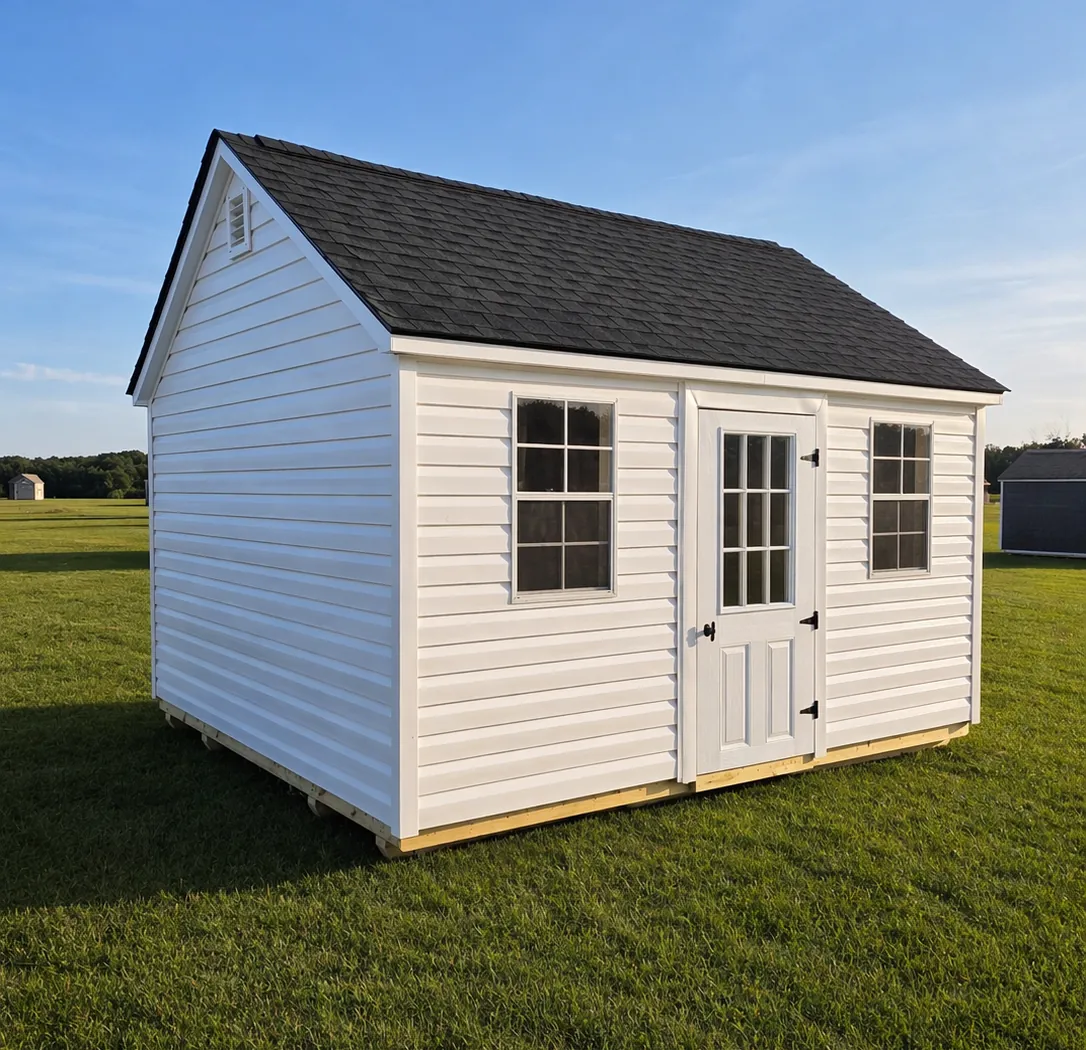
LP SmartSide engineered wood is the standard siding on Select and Premium. It carries a 50-year limited warranty from LP and holds paint through Carolina humidity. Most folks order it vertical. Horizontal is the same price.
Vinyl siding is an upgrade on any Premium model, Dutch Lap standard and Traditional Lap available. If an HOA wants the shed to match the house, vinyl is usually the easy answer.
Roof
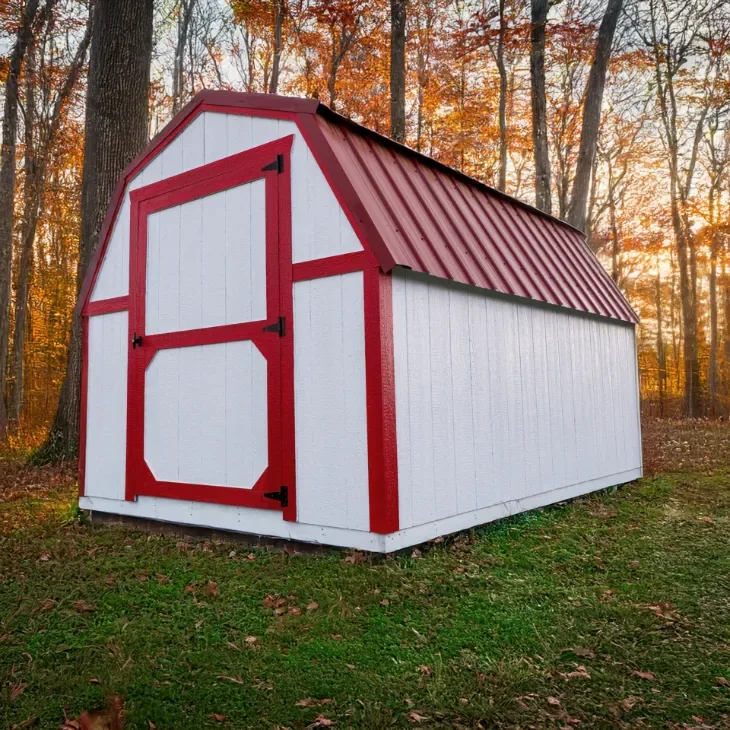
Metal roofing is standard on every build but the Cottage, which is shingle only. Metal carries a 40-year manufacturer warranty. Pick from seven standard colors or ten upgrade colors. Architectural shingles, Timberline with a 25-year warranty, cost nothing extra on barn and A-Frame roofs.
On a single-slope roof like the Modern Shed or Little Speedy, shingles run $250. A low pitch has to be double-felted and wrapped for the haul. Select Series is metal only. Premium roofs get OSB decking and synthetic underlayment under either finish.
Porches & Ramps
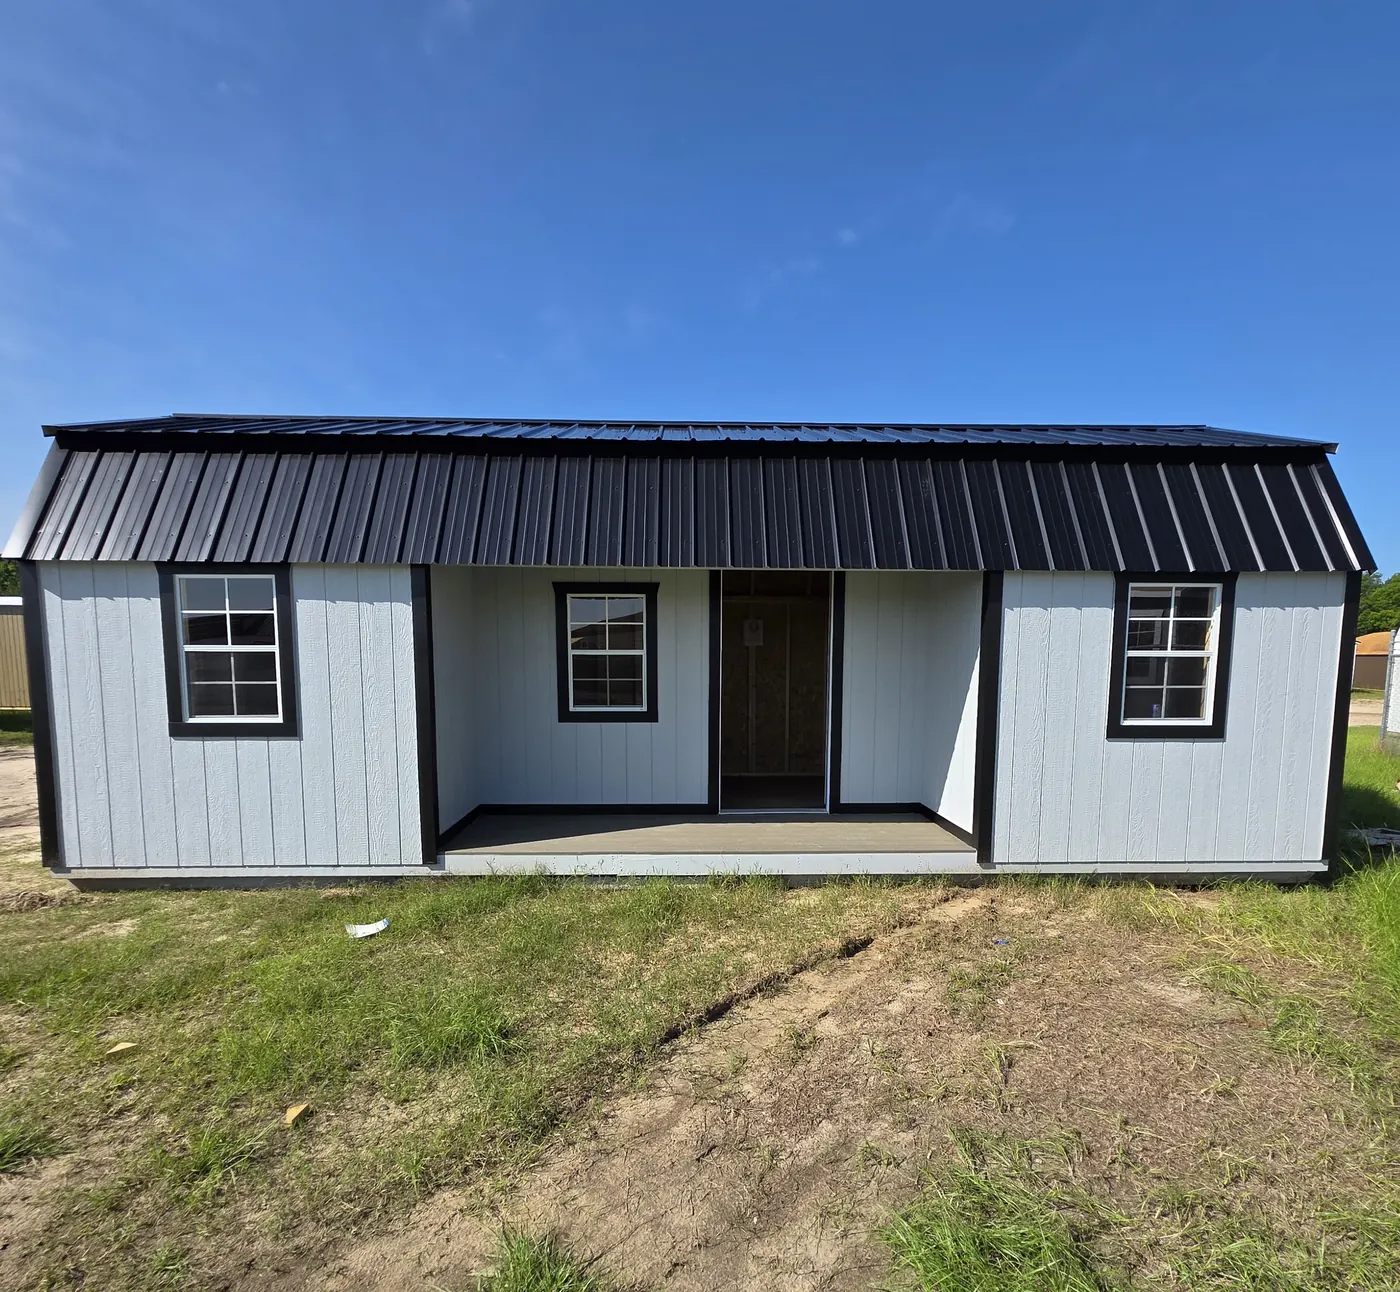
A porch comes out of the footprint, not bolted on, so a 12x20 porch model is still a 12x20 on the truck. Standard depth is four feet. Front and side porches go six feet, and we have built eight.
Choose center, side, wraparound or the deluxe wrap that covers the end wall and twelve feet down one side. Order it open or with posts and railing, composite decking either way. Screened porches are a custom quote. Need a mower in? Single or double ramps bolt right to the threshold.
Lofts
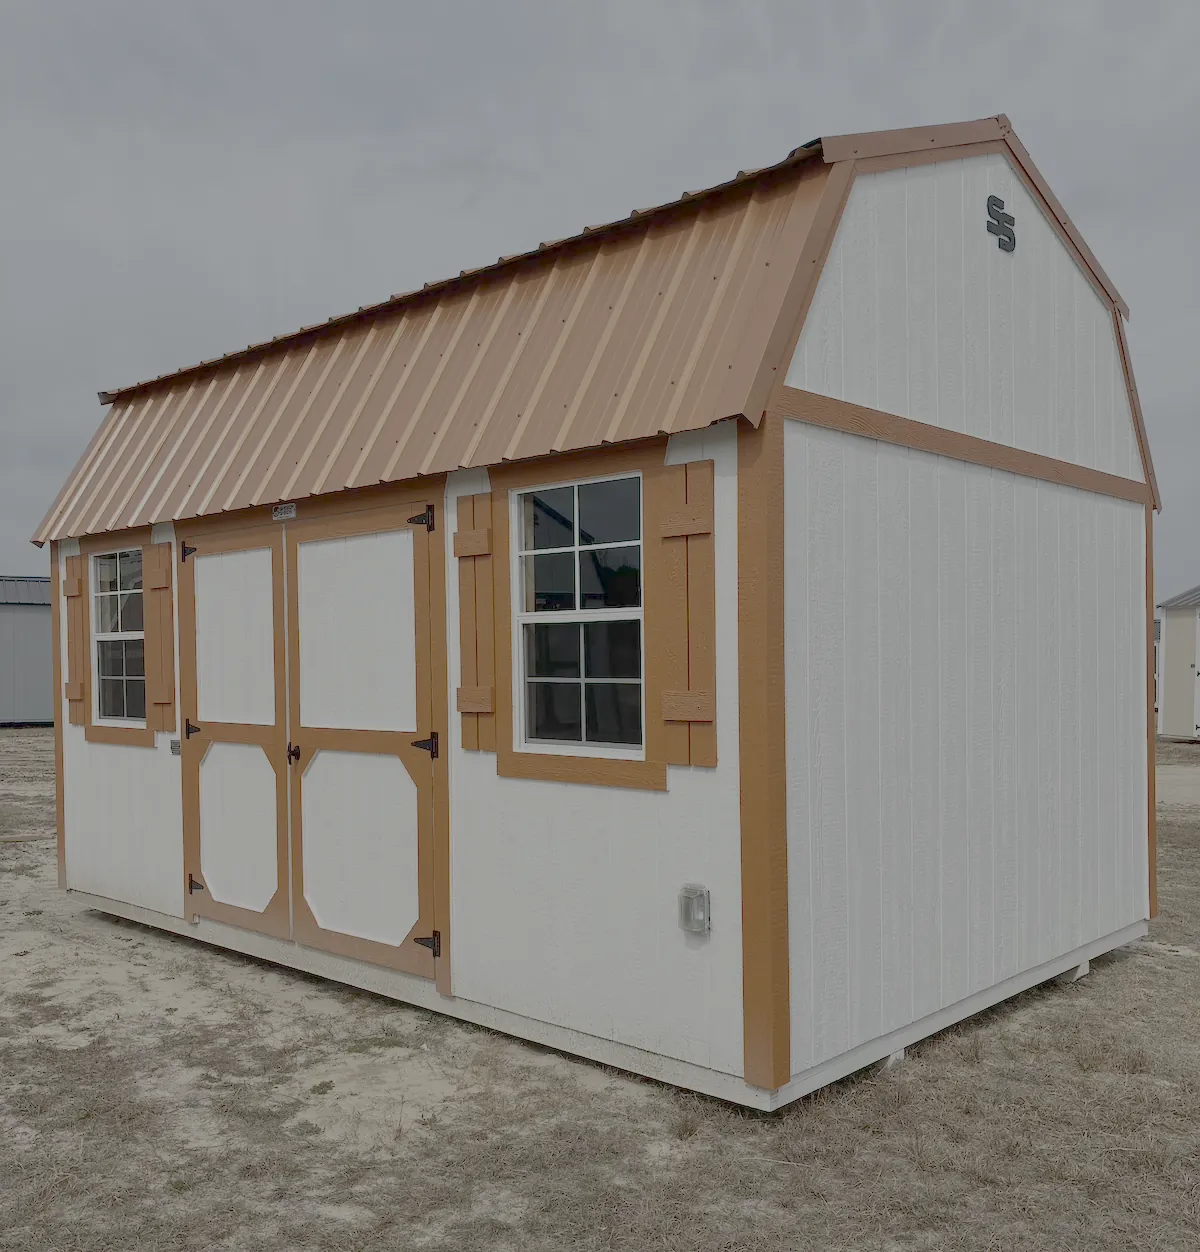
Lofted barns put storage over your head without eating floor. A 12-foot building gets one 4-foot loft and a 16-footer gets two. From 20 to 24 feet you get two 6-foot lofts, and from 28 feet up, two 8-foot lofts.
Every other A-Frame and the Modern Shed can have lofts added. Park the mower under one and stack the Christmas boxes on the other.
Dormers & Trim
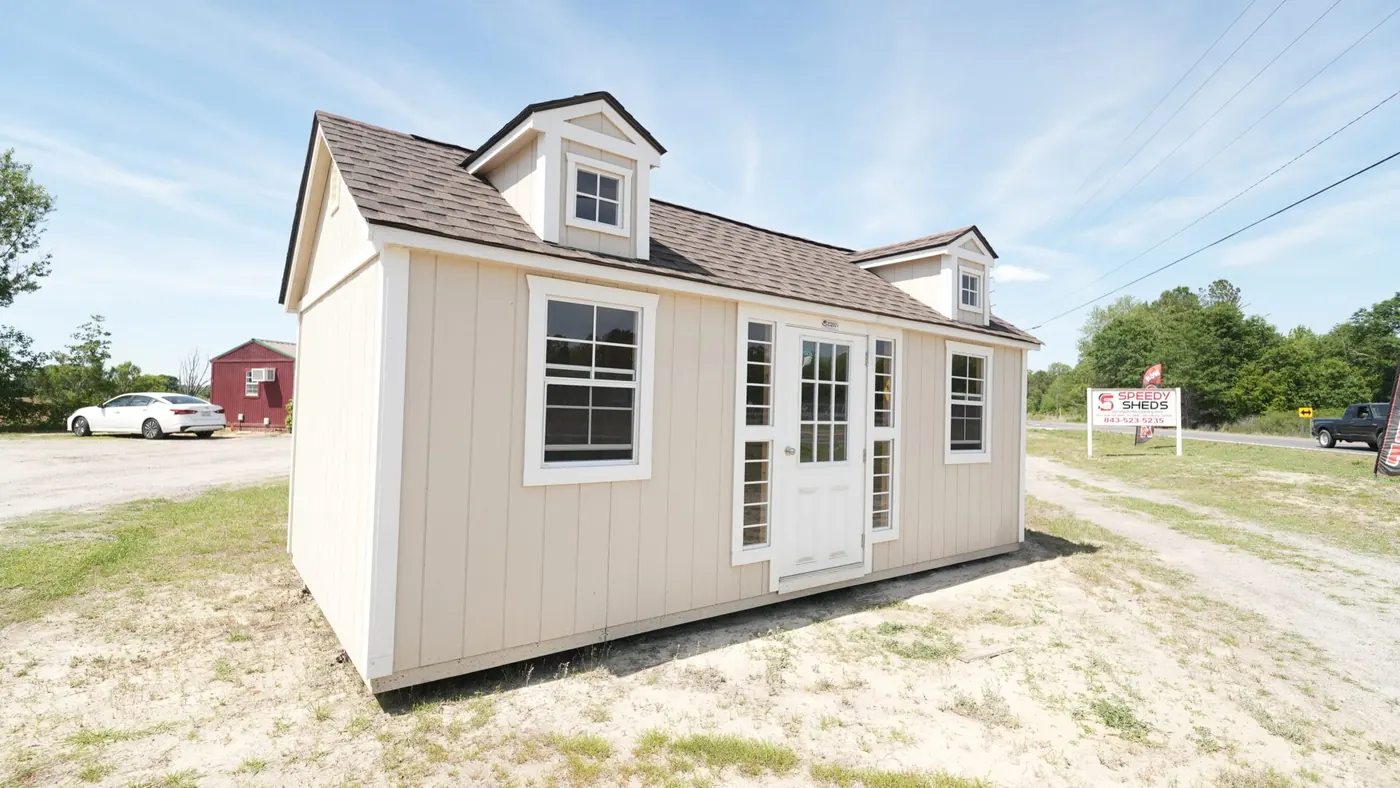
Dormers break up a long roofline and pull light into a loft. They are the detail that makes a Cottage look like a cottage. Pair one with cottage trim, a transom over the door and a color-matched body and the shed reads as part of the house.
Trim color is its own pick, so the body, trim and roof can all be different.
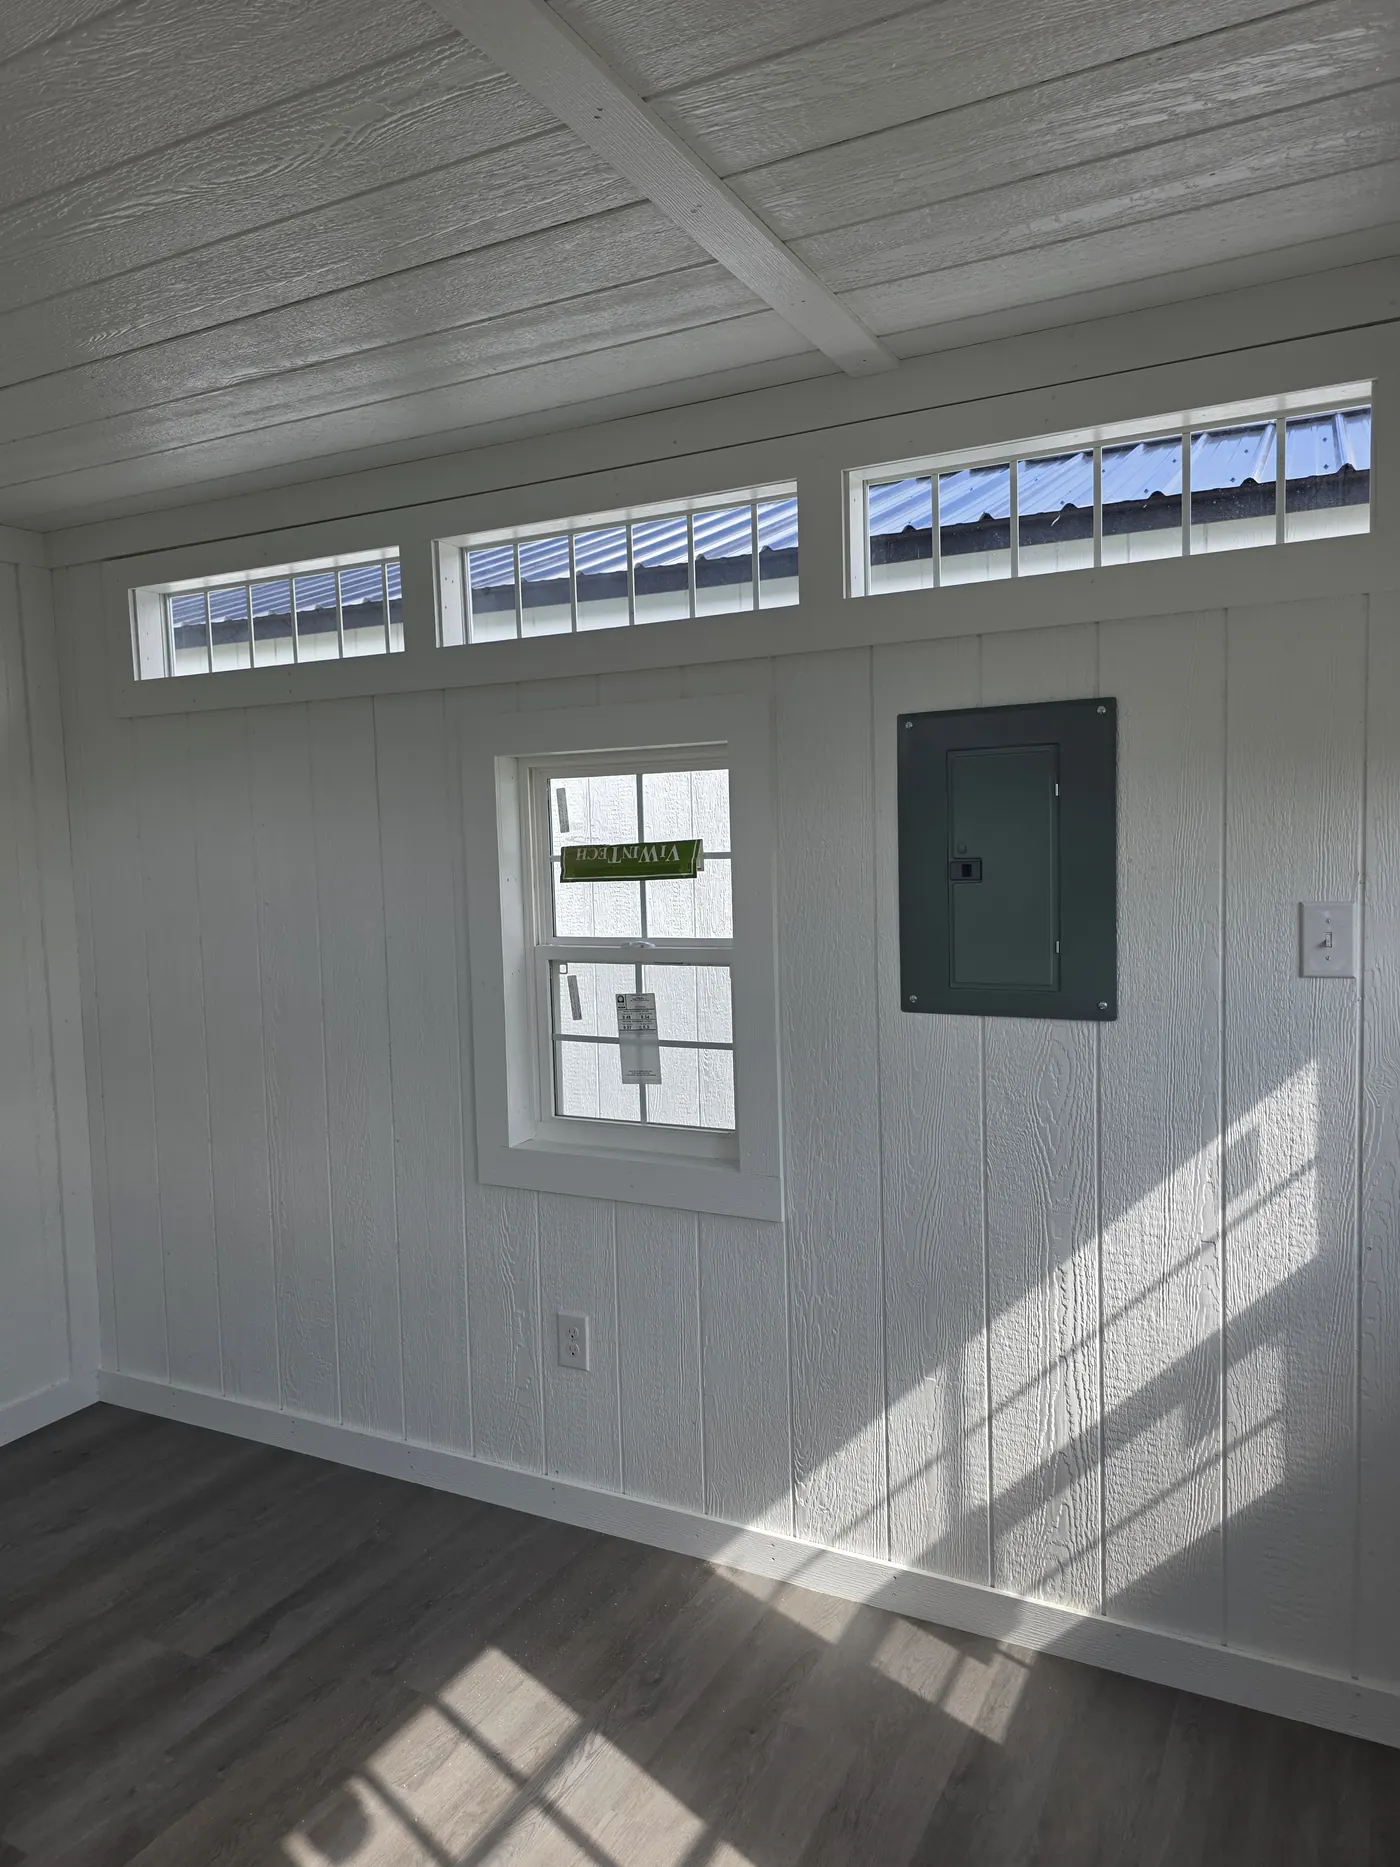
Electrical
Four electrical packages, Basic, Standard, Premium or Deluxe, on Select and Premium builds. Each one covers a panel, outlets, switches and lights, and you can add to it. Electrical pulls its own permit on top of the building, so budget time for the inspection.
Decide where the workbench and door go first, then the outlets land in the right place. Add lights, outlets and switches per drop on top of any package.
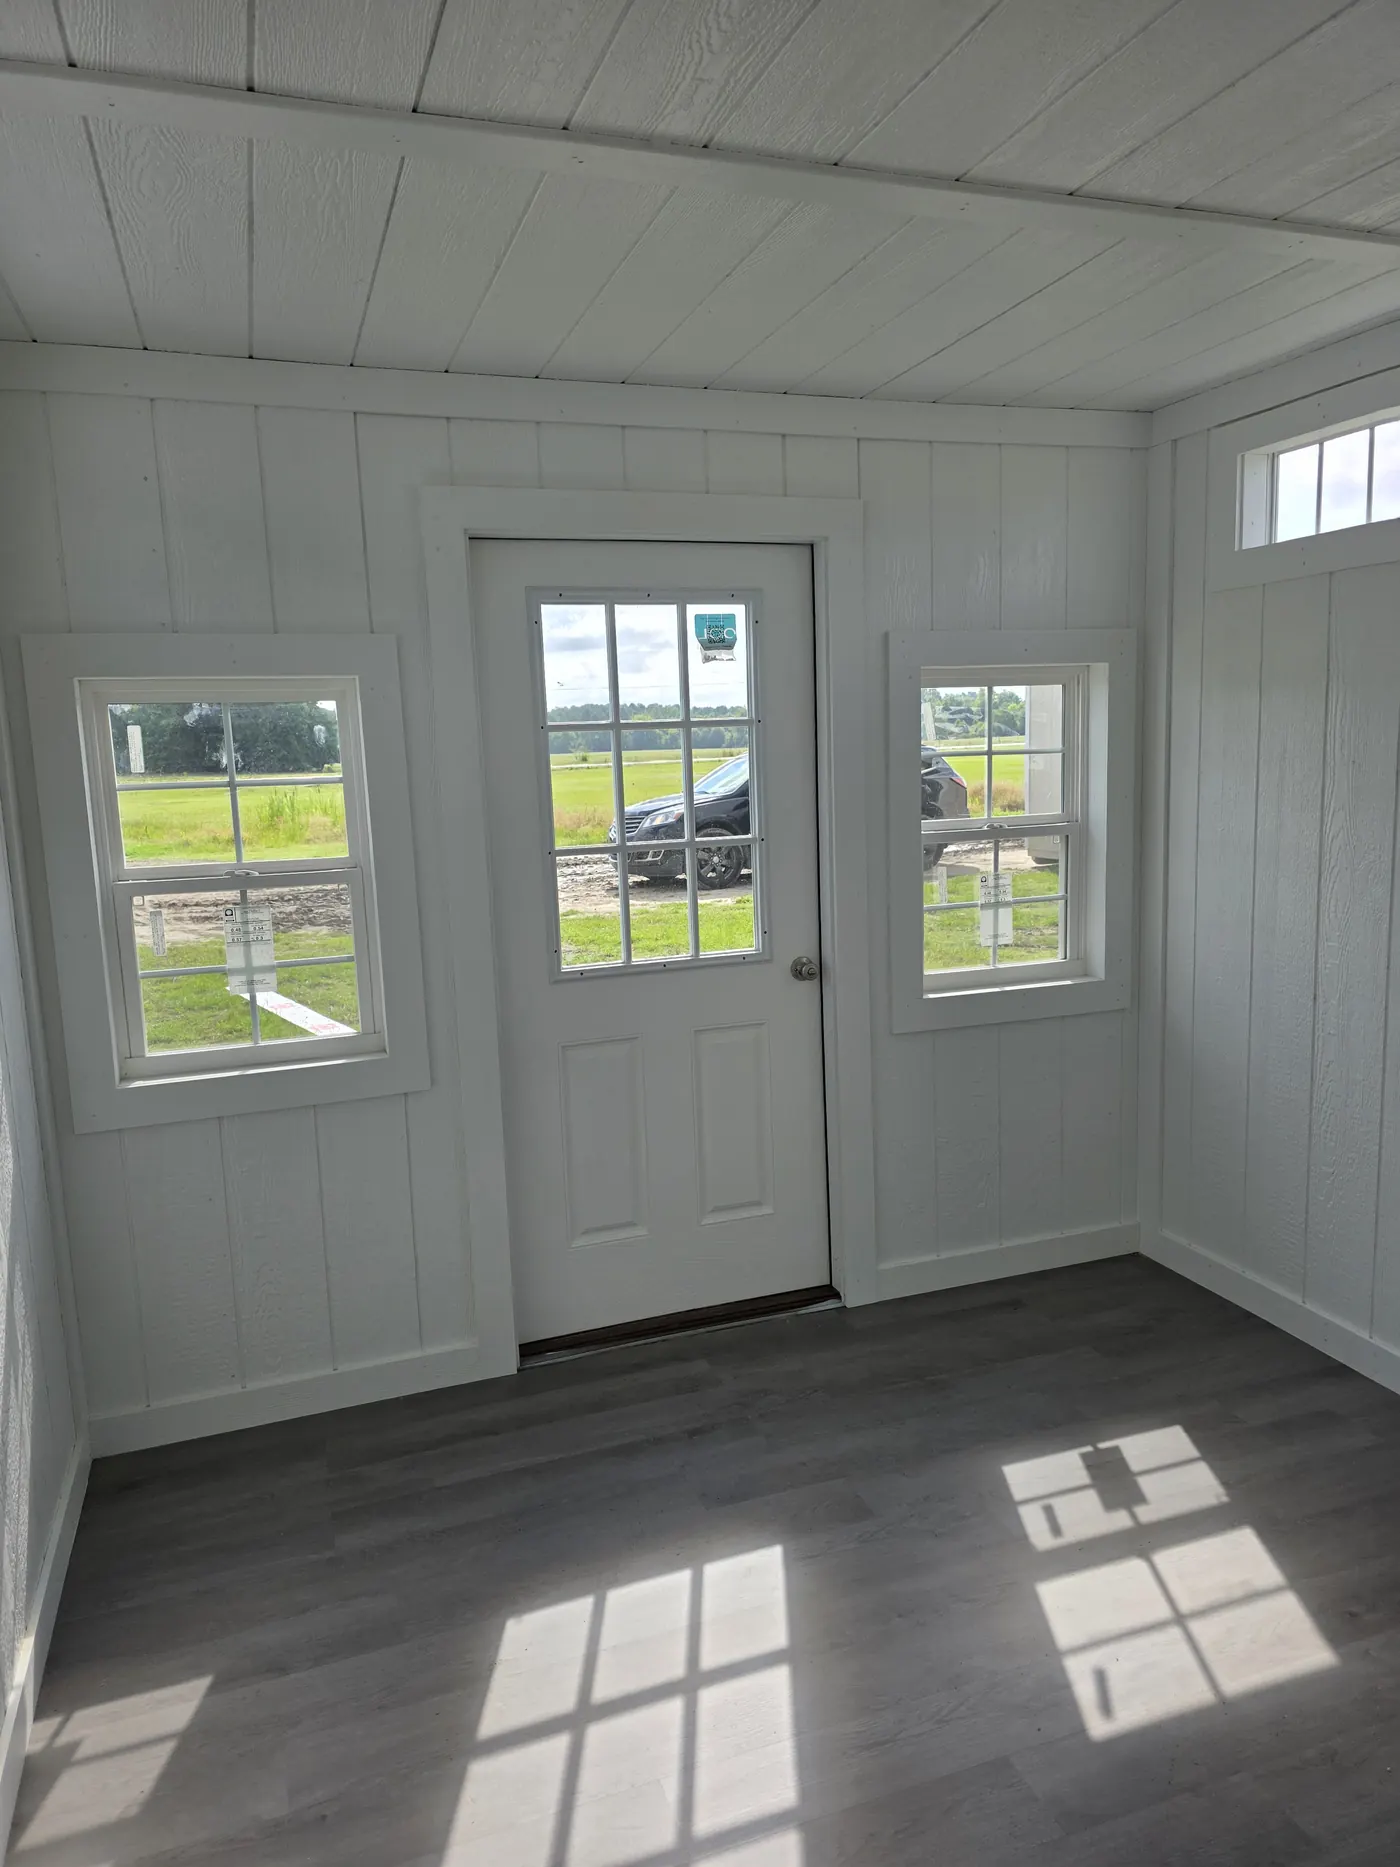
Interior Finish
Insulation in the walls and ceiling, interior LP SmartSide sheathing, LVP flooring and interior paint. Build it out as an office, a studio or a spare room. Add a mini-split and it is usable in August.
Tiny Home Shells start here, and so do most she sheds. Get the interior measurement from your salesperson before ordering cabinets or flooring. Wall thickness comes out of the outside dimension.
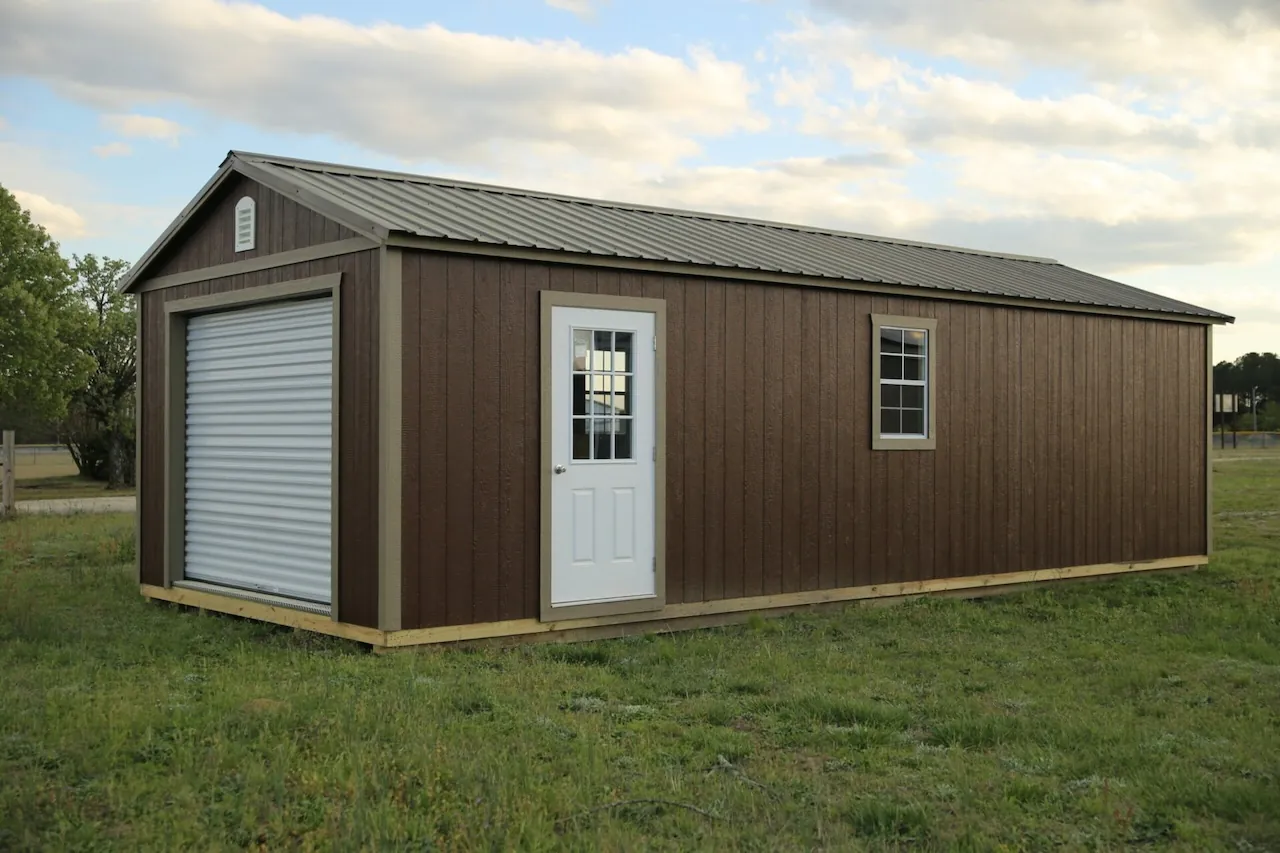
Workbenches & Shelving
Built-in workbenches and shelving packages on workshop and utility builds. We frame them to the wall studs, so they hold real weight and do not wobble.
Coordinate the bench wall with your electrical at order and the outlets end up above the bench, not behind it.
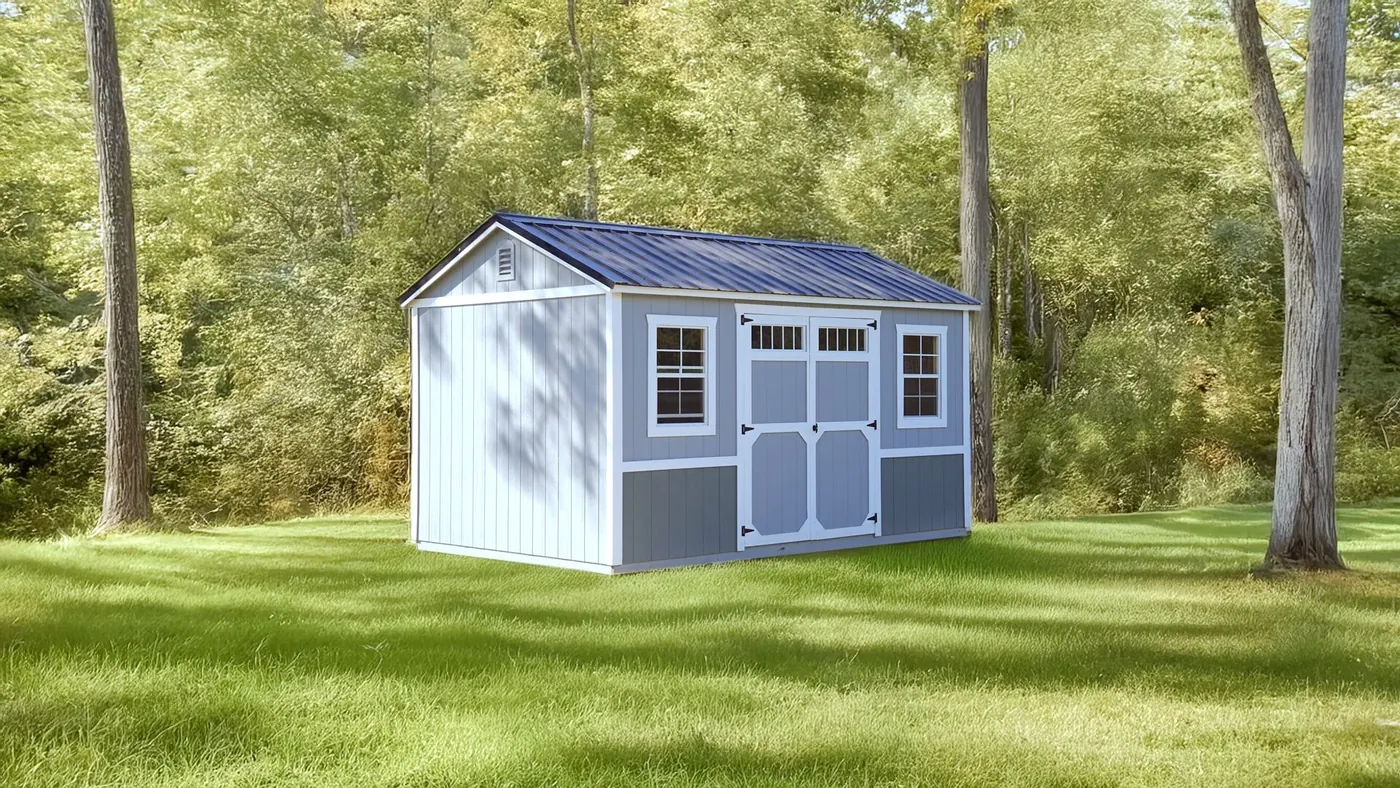
Floor & Frame Upgrades
Every building rides on 4x6 pressure-treated runners with 2x6 joists at 16 inches on center. Want it stiffer for a car, a safe or a lathe? 12-inch joist centers are the paid Workshop upgrade. Add it to any model, or pick the Workshop and Lofted Workshop styles, which carry it.
Premium floors are 5/8-inch Huber PerformMAX, rated at 206 pounds per square foot. Anchors are included on Premium where zoning calls for them. On Select they are $50 each. Engineered prints certifying 150 mph on Premium are available on request.
Forty-Six Colors, Zero Guesswork
Standard colors are in the price. Upgrade colors cost a little more and your salesperson will show you the difference on the quote. Screen swatches are approximate, so look at a real sample on the lot before you commit. Every color goes on in PPG exterior paint. Custom matching in any PPG code is an upgrade. It is how we match a shed to a house in HOA neighborhoods around Raleigh and Charlotte.
Exterior Paint
20 colors · Standard- African Gray
- Anchors Aweigh
- Aquastone
- Bluebell
- Copper Pot
- Endless Sea
- Evergreens
- Frank Blue
- French Roast
- Homburg Gray
- Monorail Silver
- Positive Red
- Pure White
- Quiver Tan
- Renwick Olive
- Roycroft Bottle Green
- Sand Beach
- Smoky Beige
- Stolen Kiss
- Tricorn Black
Semi-Transparent Urethane Stain
6 colors · Upgrade- Cedar
- Chestnut
- Driftwood
- Ebony
- Honey Gold
- Mahogany
Metal Roof
7 colors · Standard- Black
- Burnished Slate
- Crimson Red
- Galvalume / Acrylic
- Ivy Green
- Old Town Gray
- Polar White
Metal Roof
10 colors · Upgrade- Ash Gray
- Berry
- Charcoal
- Copper Penny
- Gallery Blue
- Hawaiian Blue
- Koko Brown
- Light Stone
- Rustic Red
- Sahara Tan
Timberline Architectural Shingles
3 colors · Premium Only- Barkwood
- Charcoal
- Weathered Wood
Three Lines. One Options Menu.
The build tier decides which options are open to you. Premium takes the whole list. Select keeps the core menu at a lower price. Little Speedy is its own thing. Compare the full construction specs on the sheds hub.
Premium Series
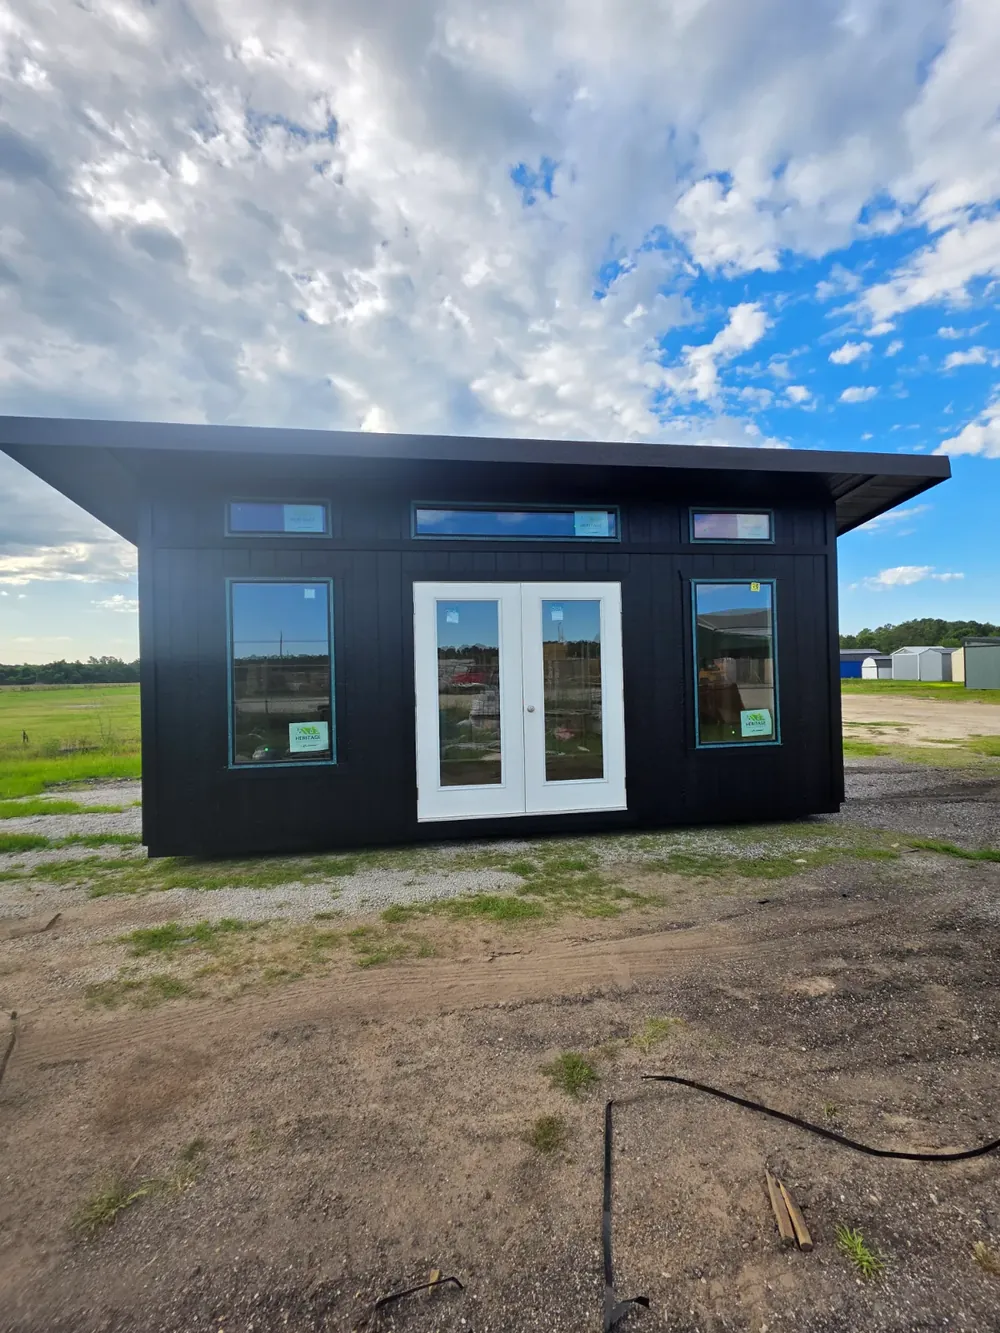
The full menu. Metal or shingle roof, insulated and transom windows, French doors, vinyl siding, porches, lofts, dormers, electrical and interior finish. Anchors included where zoning requires them. Engineered prints certifying 150 mph are available on request.
- Metal or architectural shingle roof
- Insulated windows up to 3x5
- French doors and roll-up doors
- Vinyl siding upgrade
- Porches, lofts and dormers
- Four electrical packages
- Full interior finish
- Anchors included where required
Select Series
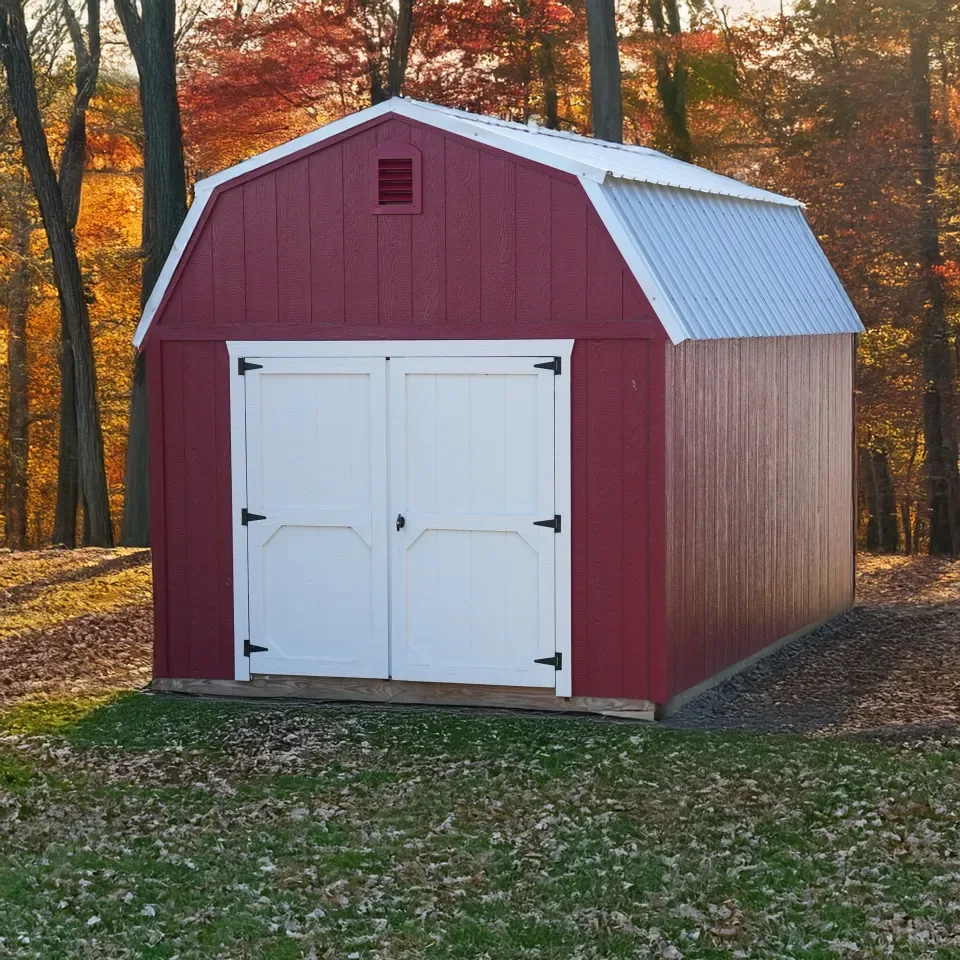
Same 4x6 runners, 2x6 joists and LP SmartSide siding as Premium, with simplified framing and no overhangs. Fewer options bring the price down for shoppers who want solid storage without paying for upgrades they do not need.
- Metal roof in standard colors
- Door and window menu
- Standard paint colors
- Electrical packages
- Shingles
- Vinyl siding
- Insulated windows
- Anchors at $50 each
Little Speedy
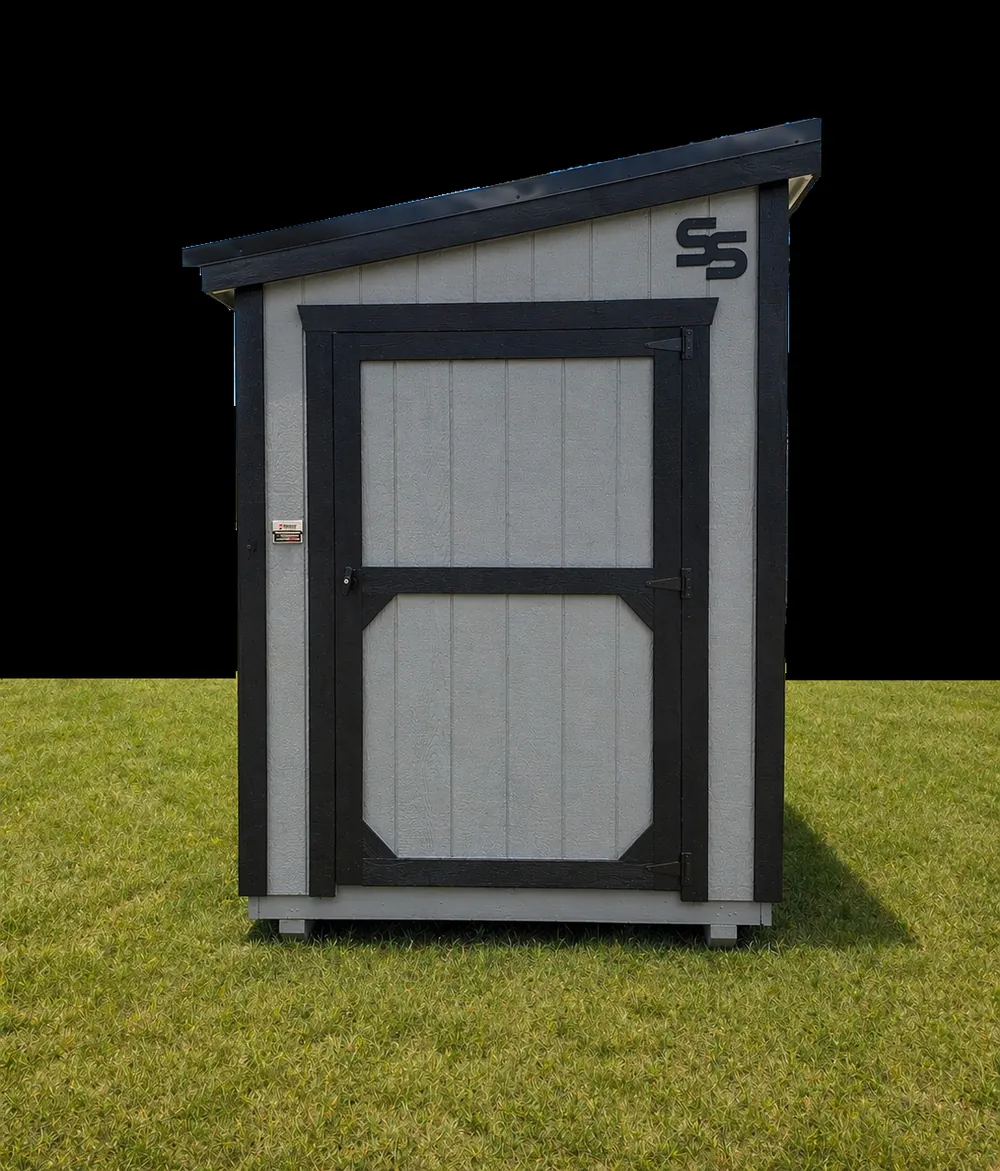
Select-style walls under a Premium-style roof with ridge and soffit vents. One size, 6x12, for the corner of the yard that needs a real building instead of a plastic box. Pick your colors and your door. Shingles are an upgrade on its single-slope roof.
- Standard paint and metal colors
- Continuous ridge-vent airflow
- 3.5-inch overhangs all sides
- Shingles at $250
From Picking Options To Keys In Hand
Pick The Model And Size
Start from a style and a footprint. Width runs up to 16 feet and length up to 52. Barn roofs cap at 14 feet wide. Not sure which style? Start with every style we build.
Build It In 3D
The design center prices most options as you click and shows the building change in real time. Some interior items do not render, and a few things get quoted by a rep.
A Rep Finishes The Quote
Tax, delivery and setup and custom add-ons like screened porches get added when one of our reps picks it up. That is also when financing or rent-to-own comes into the conversation.
We Build It In McColl
In-stock buildings deliver in 7 to 10 days. Standard builds run 3 to 4 weeks. Custom builds with interior finish run 4 to 6 weeks. Every option gets built in at the plant, not bolted on in the yard.
Delivery And Setup
Free within 50 miles of any of our lots across the Carolinas and southern Virginia. We level it on blocks, anchor it where zoning requires and walk you through the building before we leave.
Options FAQ
The questions our reps hear most when somebody is deciding what to put on the build sheet. Still stuck? Call Sales at (910) 634-3995.
Can I add options after the shed is delivered?
Metal roof or shingles?
Can you match my house color?
How much does the electrical package cost?
Does a porch count toward my footprint?
What options does the Select Series leave out?
Price It Before You Call
Put every option on a building in the 3D design center and get an estimate in minutes. Or skip the clicking and let a rep build the quote with you.
Where To Next
See Options On Real Buildings
Browse what is sitting on the lot with colors, doors and windows already picked. Most of it delivers in 7 to 10 days.
Too Big To Haul?Build On Site
Past 16x52 or behind a fence the truck cannot clear, we assemble the same building on your property.
Upstate BuyersGreenville SC Shed Delivery
How options, delivery and setup work for Greenville and the Upstate, including the nearest lots.